

Most building projects in the Algarve don’t go wrong on site. They go wrong months earlier, at the planning stage, when someone skips a soil test or assumes the council will approve a design it has never seen. A clear plan, an honest budget and a list of known risks save more money than any clever site decision later on.
Building in southern Portugal has real upsides: good light, outdoor living for most of the year, and a long tradition of fine architecture. It also comes with its own rules, terrain and paperwork. Sorting these out early means fewer redesigns, a more believable schedule and clear targets for every contractor on the job.
An independent construction manager sits between the owner and everyone else. Architects, structural engineers, council officers and trades all have their own priorities, and someone has to keep them pointed the same way. That person watches the programme, settles technical disagreements before they become delays, and reports progress to the owner in plain terms.
Pre-Construction Planning and Site Evaluation
Before any drawings start, the plot needs a proper look. A manager will check the slope, the soil, how the sun moves across the site, and where water, power and drainage can actually connect. These findings shape the design. A steep plot with clay-heavy ground needs a very different foundation from a flat one on rock, and the cost difference can run into tens of thousands of euros.
The land’s legal status matters just as much. Each plot has a classification, and the municipal plan (the PDM) sets limits on building footprint, height, distance from boundaries and protected zones. Some plots also fall under environmental or agricultural reserves, which can restrict or block building altogether. Good managers confirm these points with the câmara municipal before the architect finalises anything. Finding out after the design is drawn is expensive.
Early-stage work usually covers:
- Soil testing, a topographic survey and a check on utility access
- Confirming the plot’s building rights, coverage ratio and setbacks with the council
- Testing the architect’s concept against a realistic budget
- Choosing the engineers and specialist consultants
- Setting a master schedule with milestones and permit deadlines
The budget conversation needs to happen at this point, not after tenders come back high. A value engineering review looks at the structure, finishes and glazing and asks where money can be saved without changing how the house looks or performs. Sometimes it means a different window system. Sometimes it means simplifying a roof form that was costing far more than it added. Maintenance costs over ten or twenty years belong in this discussion too.
Choosing a Build Method for Your Villa
There are three main routes: traditional masonry, light steel frame (LSF) and modular. Which one suits you depends on the design, the timeline and how you want to live in the house.
Brick and reinforced concrete is the method most Algarve builders know best. It’s durable, thermally stable and works well for classic Mediterranean designs. It also depends heavily on workmanship, so the manager’s job is to watch concrete curing, wall build quality and waterproofing, since problems there tend to show up years later.
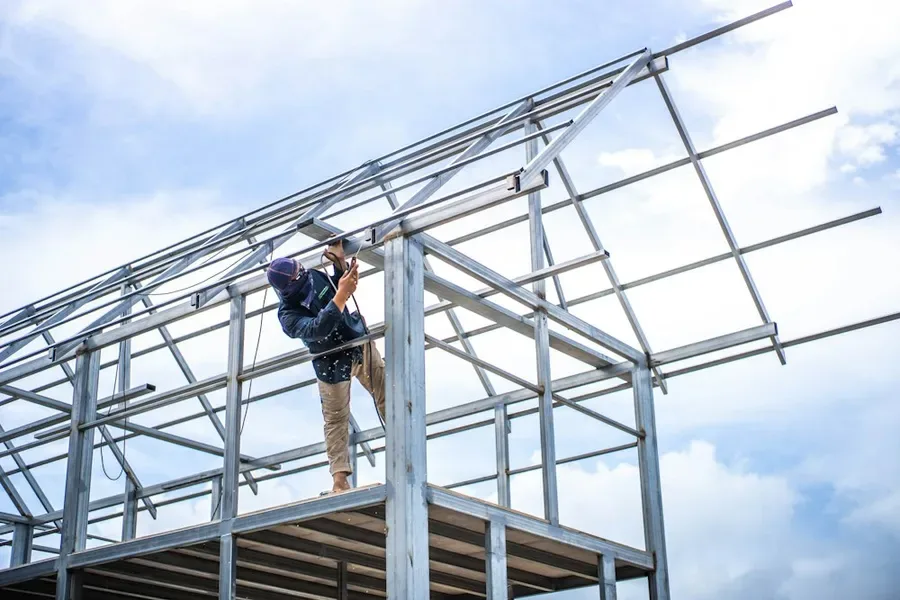
A light steel frame is faster to put up and very accurate. It handles wide openings, big glass walls and open-plan layouts without much fuss, which is why it appears so often in contemporary villas. The frame is made off-site to precise measurements, and the manager’s role is to make sure fabrication, delivery and foundations line up so nothing sits waiting.
Modular and Off-Site Construction
Modular building moves most of the work into a factory. Modules are built under cover, so rain and wind don’t damage materials, and there’s less waste. For investors who care about speed, it can shorten the programme considerably. The risk is poor coordination: the site foundations have to be finished and ready on the day the modules arrive, and someone needs to inspect factory quality before anything is shipped.
A typical sequence looks like this:
- Site analysis, soil tests and utility review
- A master schedule with technical and regulatory milestones
- Appointing architects and engineers who fit the project
- Obtaining municipal approvals, licences and utility permissions
- Tendering to trades, selecting contractors and signing contracts
Sustainability needs a decision early, too. Heat pumps, solar panels, good insulation and rainwater storage are far easier to include in the design than to add later. In a climate with this much sun, getting them right lowers running costs for the life of the house.
Hiring construction management Algarve from the start gives the project someone who knows the local councils, the usual pitfalls and the technical detail. With that in place, the build has a much better chance of finishing on time and handing you keys to the house you designed.